
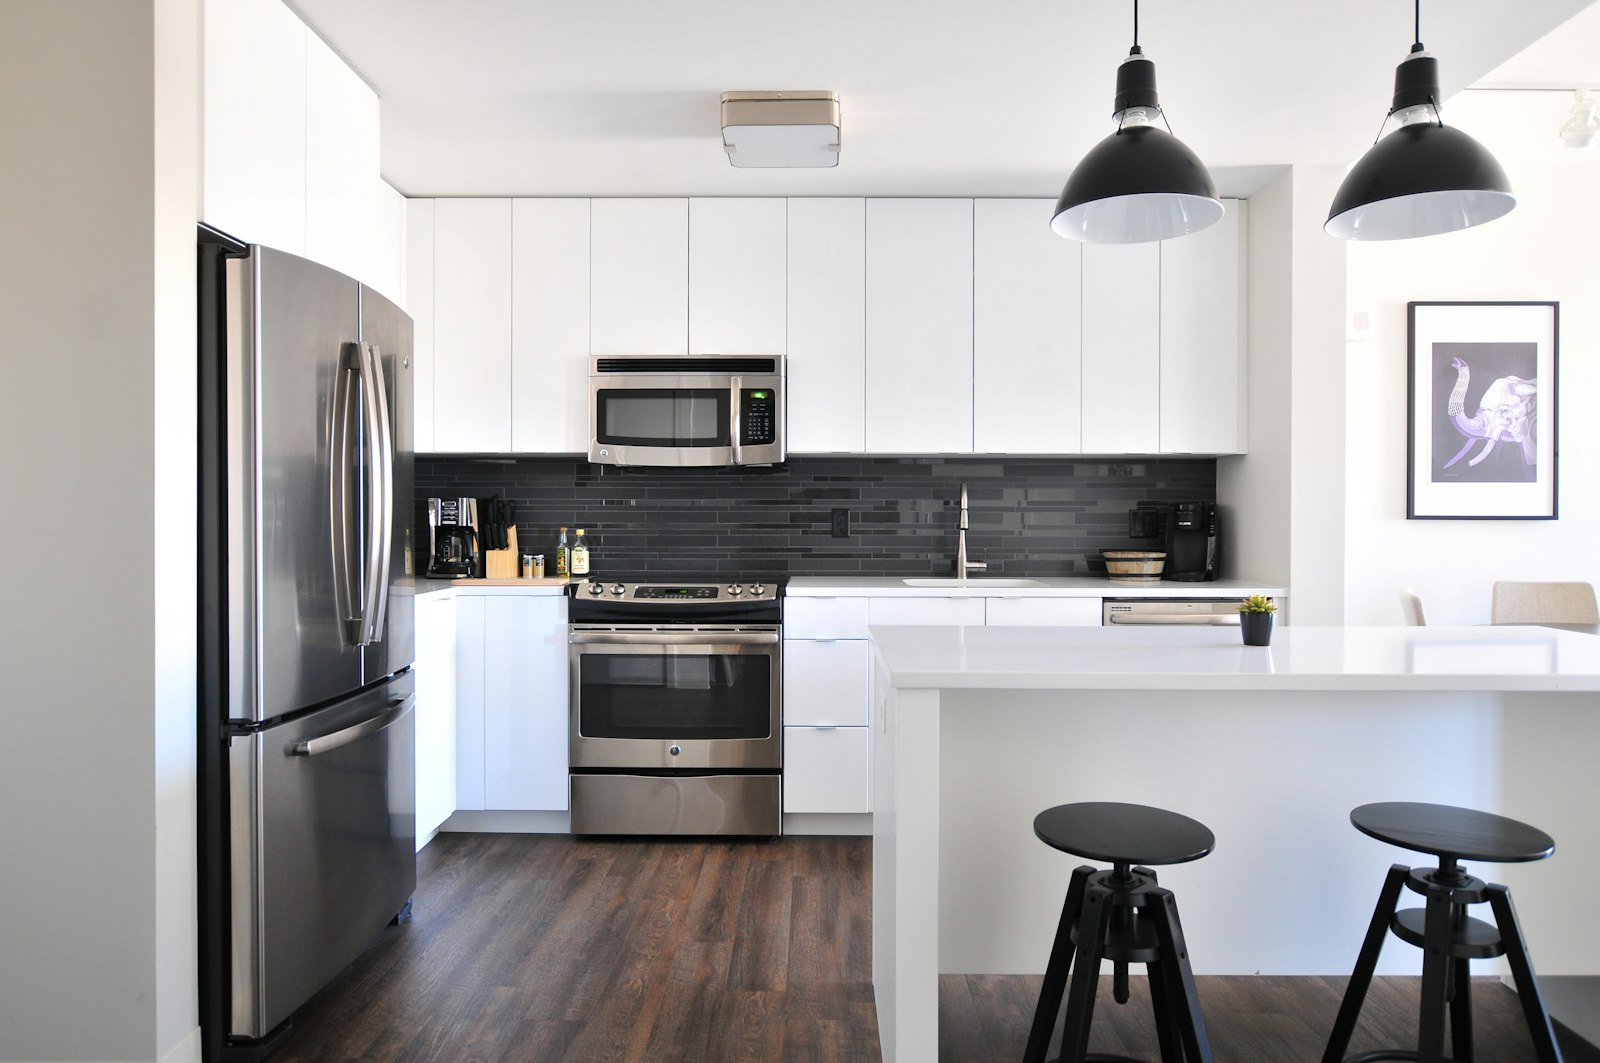
The layout is the kitchen
Cabinets and counters can be beautiful, but if the layout fights how you cook, the kitchen fights you every day. Layout first, finishes second. Here are the main patterns and where each one shines.
The five layouts
Galley
Two parallel runs. The most efficient layout per square foot — everything within a step or two. Best for: narrow kitchens, serious cooks who want efficiency. Watch out for: feeling closed in (open one end if possible), two cooks colliding.
L-shape
Cabinets on two adjacent walls. Flexible, opens to the room, works in small and medium kitchens. Best for: open-concept connections to living space. Watch out for: the corner — plan it (lazy Susan, blind corner pullout) or lose it.
U-shape
Three walls of cabinets. Maximum storage and counter space. Best for: larger kitchens, households that need serious storage. Watch out for: two corners to solve, can feel enclosed without an open side.
Island
An L or U plus a freestanding island. The modern favorite — prep space, seating, storage, social hub. Best for: kitchens with room (you need ~36–42" clearance on all sides). Watch out for: islands too big for the room, or too small to be useful. An island should earn its floor space.
Peninsula
Like an island attached at one end. All the benefits of an island where a full island will not fit. Best for: medium kitchens that want seating and prep space without the clearance an island demands.
The work triangle (and its limits)
The classic rule: sink, stove, and refrigerator form a triangle with each leg 4–9 feet. It is a useful starting point, but modern kitchens have zones — prep, cooking, cleanup, storage — and the triangle does not capture that. We plan by zones: where do you chop, where do you cook, where do dishes land. The triangle is a check, not the design.
Common layout mistakes
- Island too close to counters. Under 36" clearance and you cannot open the dishwasher and stand at the island simultaneously.
- Refrigerator doors hitting the island. Measure the swing, not just the box.
- No landing space by the stove and sink. You need somewhere to set the hot pan down — 15" minimum beside each.
- Traffic through the work zone. The path from the garage to the bedrooms should not cross between the stove and the sink.
- Ignoring the window. The sink under the window is classic for a reason — natural light where you spend the most time.
What we do at the estimate
We measure, we watch how you describe using the kitchen, and we sketch options — including what a layout change would gain versus what it costs. Sometimes the existing layout is right and just needs better execution. We will tell you when that is the case.
Talk to us about your project
Call (240) 810-2174 or send the form. Free visit, written price, no pressure.