
The cheapest square footage you will ever buy
Your basement is already under your roof, already on your foundation. Finishing it is the most cost-effective way to add living space — no addition, no new roof, no new foundation. Family room, home office, guest suite, gym, playroom: we build it to feel like the rest of your house, not like a basement.
Moisture first, everything else second
Basements are below grade, and water finds a way. Before we frame a single wall, we assess: grading outside, gutter discharge, any history of seepage, sump pump condition. If there is a water issue, we address it first — interior drainage, sump upgrades, wall sealing — because finishing over an unresolved moisture problem is building a mold farm with drywall on it. This is the step cheap basement jobs skip, and it is why they fail.
What we build down there
Family and media rooms
Open space, proper lighting (basements need more of it), sound-friendly drywall, egress windows where required. A room you actually want to spend evenings in.
Home offices
Quiet, wired, well-lit. Dedicated circuits, hardwired network drops alongside wifi, sound dampening if the kids are upstairs.
Guest suites and bedrooms
Bedrooms in basements need legal egress — a proper egress window or door, sized to code. We plan for it from the start, not as an afterthought at inspection.
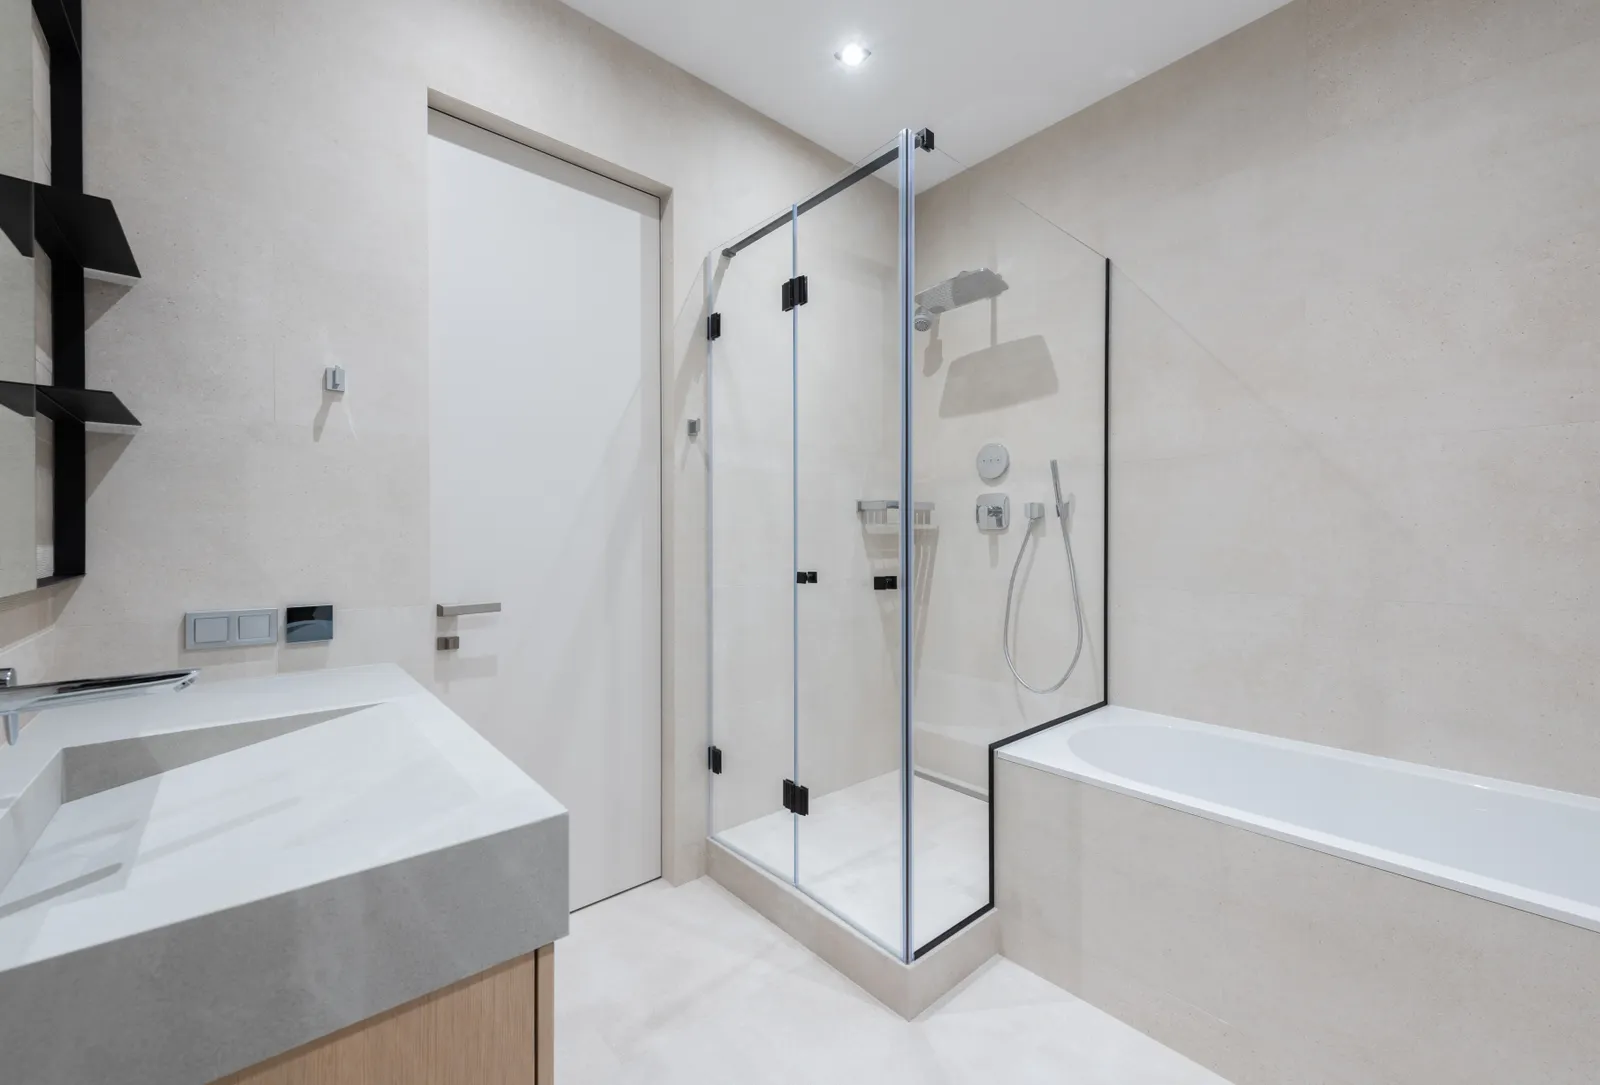
Bathrooms
A basement bath needs a plan for drainage — ejector pumps or overhead sewers depending on your main line depth. We have done both many times.
Wet bars and kitchens
Plumbing rough-in, ventilation, GFCI protection — a basement kitchenette is a small version of a full kitchen rough-in, and we treat it that way.
What is behind the walls matters most
Insulation against concrete (never fiberglass batts touching block — that is a mold sandwich), pressure-treated bottom plates, proper vapor management. The wall assembly in a basement is different from upstairs, and building it like an upstairs wall is how you get musty finished basements. We build the right assembly for below grade.
Permits and egress
Finished basements need permits, and bedrooms need legal egress. We pull the permits, build to the egress requirements, and schedule inspections. If a contractor offers to finish your basement "without the hassle of permits," that hassle is protecting your home value and your safety — we do it properly.
Timeline and cost
Most basement projects run six to ten weeks depending on scope — bathrooms and kitchens add time. Costs vary widely with size and finish level; see our basement cost guide.
A note on prices: material and labor costs move up and down, and no two projects need the same work. Treat any numbers on this page as starting points, not quotes. Your written estimate after our free visit is the real number for your project.
EZ Renovations LLC — MHIC #161062, EPA Lead Certified, licensed, insured & bonded.
Get your free estimate
Call (240) 810-2174 or send the form. We come look, measure, talk through what you want, and give you a written price — free, no pressure.